
Borromini’s San Carlo alle Quattro Fontane: How to Bend Rome Without Asking Permission
San Carlo alle Quattro Fontane is what happens when a brilliant, chronically underappreciated architect decides that right angles are for cowards. In a city drunk on Bernini’s theatrical charm, Francesco Borromini quietly detonated the very idea of a stable wall, a readable plan, and, frankly, architectural sanity — all on a plot so small it would struggle to host a respectable parking garage.
Context: A Tiny Site, an Enormous Ego (the Good Kind)
Commissioned in the 1630s for the Spanish Trinitarians, San Carlo alle Quattro Fontane — lovingly nicknamed San Carlino because of its pocket-sized footprint — sits at a traffic knot in Rome where four corner fountains do their best to distract you from the fact that Borromini is busy rewriting spatial logic across the street.
Can You Name the Masterpiece?
Ten masterpieces. Ten questions. How well do you know the history of art?
The constraints are well-known: an awkward trapezoidal site, a shoestring monastic budget, and an order that needed a church, convent, and cloister stacked into something like a divine Tetris. Where any sensible architect might have produced a modest rectangular box with pious wallpaper, Borromini produced a oscillating stone organism that looks like it grew there by tectonic accident.
Technical Anatomy: Ellipses, Undulations, and Controlled Spatial Misbehavior
The plan of San Carlino has been diagrammed to death, but the more you analyze it, the less it behaves. It is often lazily described as “oval,” which is technically true if one has never seen an actual oval. In reality, the space is generated from interlocking curves — an elongated hexagon smoothed into an ovoid, with convex and concave segments wrestling for dominance.
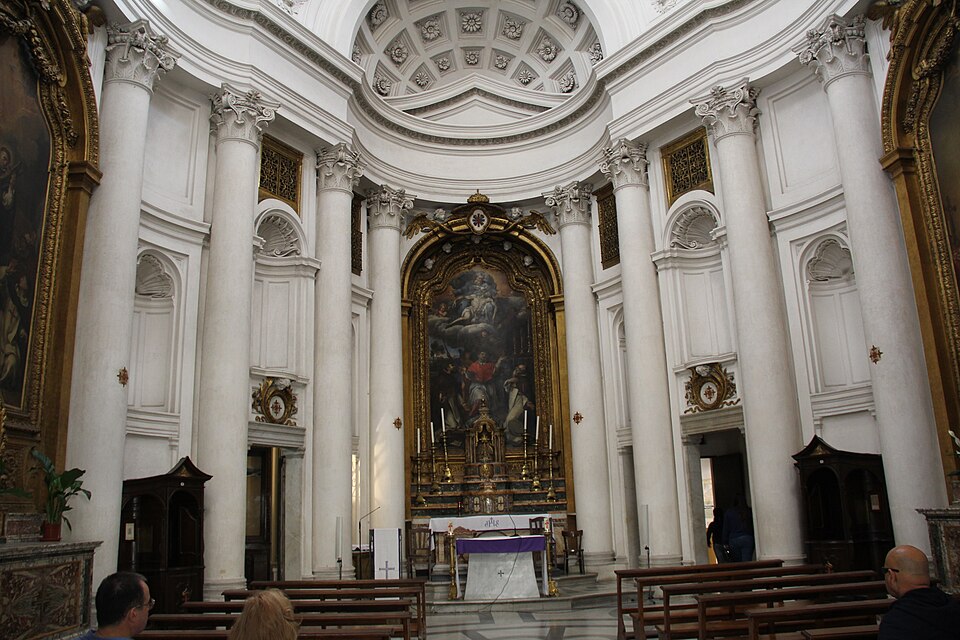
Key technical features include:
- Non-orthogonal geometry: The walls coil around the space as if resisting Cartesian captivity. The alternation of convex and concave chapels and piers produces a dynamic equilibrium that Rudolf Wittkower once tried to rationalize with diagrams that look suspiciously like acts of desperation.
- Load-bearing ambiguity: The structure pretends to be light and dematerialized, yet it is built of solid masonry and complex stereotomy. Joseph Connors and others have pointed out Borromini’s ruthless control of wall thickness and profile: the piers thicken and thin with an almost anatomical logic, disguised under ornamental order.
- Dome as optical device: The oval dome is not a neutral cap, but an apparatus. The coffering shrinks in scale toward the lantern, exaggerating height. The geometric layering — octagons, crosses, hexagons — has been read by scholars as a Trinitarian and cosmological diagram, because in the Baroque, nothing was ever just decorative; it was always allegedly symbolic (sometimes after the fact).
Can You Guess the Artist?
Three clues. One artist. How quickly can you identify the painter?
From the exterior, the façade on the narrow street is a masterclass in controlled instability: stacked orders, undulating bays, and a surface that seems to inhale and exhale. It is not a façade on a building; it is a façade as a building section, pulled to the street line and forced to negotiate urban chaos with theatrical grace.
Evidence, Scholarship, and the Ongoing Forensic Autopsy
Because San Carlino refuses to sit still, it has attracted an almost obsessive paper trail of scholarly exegesis. Among the more influential readings:
- Anthony Blunt framed Borromini as the dark, intellectual counter-Bernini, reading San Carlino’s geometry as part of a broader anti-classical, almost stubbornly internal logic.
- Paolo Portoghesi emphasized continuity and curvature, connecting Borromini to a lineage of Italian spatial experimentation, from medieval forms to proto-modern fluidity.
- Henry A. Millon and others use San Carlino as a case study in early modern design practice, where geometric constructions, not explicit numerical proportional systems, govern the composition.
Measured surveys and laser scans — yes, the building has been digitally prodded — confirm that the geometry is not a messy approximation but a relentlessly intentional system. The deviations are too precise to be accidental. This is not a craftsman fumbling curves; this is an architect micromanaging reality.
Ironically, the clearest “data” is experiential: the way the space continuously re-frames itself as you move. Try to fix a single axial reading; the building responds by sliding your viewpoint sideways, reminding you that static perception was a Renaissance hobby, not a Baroque obligation.

Nuance, Misreadings, and the Edge Cases of Interpretation
One of the more persistent misunderstandings is that Borromini is simply an emotional Baroque formalist, throwing curves at surfaces for dramatic flair. This is convenient, attractive, and almost completely wrong.
Nuanced issues include:
- Structural rationalism in disguise: Beneath the swirling forms is a hard-nosed approach to load paths and masonry behavior. The illusion of instability is precisely engineered; nothing here is actually unstable, except perhaps the viewer.
- Liturgical and processional choreography: The plan’s apparent complexity resolves into clear focal trajectories — altar, side chapels, vertical ascent to the lantern. This is theater, yes, but liturgical theater with ruthless compositional discipline.
- Urban edge behavior: San Carlino’s façade behaves like a hinge between the corner fountains and the narrow street. It is less a backdrop and more a spatial mediator, anticipating what contemporary urbanists now give fancy labels like “interface” and “porosity.” Borromini did it first, without the jargon.
The edge cases are particularly revealing: the awkward junctions between cloister, church, and street; the way the small sacristy and convent spaces tuck into residual geometry. Instead of hiding the compromises, Borromini metabolizes them into the architectural language.
From Baroque Gem to Design Toolkit: Practical Uses for the Insanely Small and Complex
For contemporary practitioners who like to pretend we invented spatial innovation with parametric software, San Carlino is a useful reality check. It offers several actionable strategies:
- Micro-site mastery: Treat tiny, irregular plots as catalysts for complexity instead of excuses for banality. Use Borromini’s approach of nested geometries and ruled surfaces to extract maximum spatial depth from minimal footprint.
- Illusory scale manipulation: Deploy gradient detailing (coffer scaling, proportional shifts, nested orders) to manipulate perceived volume. San Carlino feels larger than it is because every surface exaggerates depth and height.
- Hidden structural rigor: Embrace a double register: expressive forms over a hyper-rational structural core. Model like an engineer; draw like a heretic. Borromini’s quiet logic under the theatrical shell is an excellent precedent for performance-driven design that still looks daring.
- Programmatic hybridization: Learn from the stacking of monastic, liturgical, and urban functions. The project is effectively a mixed-use node avant la lettre; current dense-city projects could do worse than steal its compositional discipline.
Advanced design workflows can explicitly reference Borromini’s methods: using parametric constraints to reproduce nested, interlocking curves; orchestrating sightlines that constantly shift while preserving recognizable hierarchies of space.
Future Readings: Parametric Baroque and the Return of Curved Intelligence
As digital tools normalize curvature and non-Euclidean geometries, San Carlo alle Quattro Fontane looks less like a historical curiosity and more like an early prototype for algorithmically driven space. The difference is that Borromini did it with string, compasses, and a stubborn disregard for comfort zones.
Several trends point back, amusingly, to this tiny Roman church:
- Data-driven form-making: Where modern designers talk of performance metrics and behavioral simulation, Borromini worked from an intuitive but exact sense of structure, light, and perception. A plausible future research path is to reverse-engineer his geometries into digital rule sets and treat them as generative scripts.
- Augmented reality interpretation: AR and immersive documentation could finally reveal, in real time, the layered construction logic of the building — mapping forces, optics, and geometry over the existing stone. Expect San Carlino to become a pet case-study for tech-driven heritage experiments.
- Ethics of difficulty: In a culture increasingly addicted to optimization and efficiency, Borromini’s work stands as a manifesto for the productive value of architectural difficulty. His spatial stubbornness suggests a future in which buildings are not simply frictionless interfaces, but intellectually demanding environments.
If there is a lesson San Carlino quietly hurls at contemporary practice, it is that small, constrained, underfunded commissions can be the most dangerously innovative. The next genuinely radical architecture may not arrive packaged as a glossy icon; it may lurk, Borromini-style, in an impossible corner lot, weaponizing geometry against complacency and politely refusing to be understood at a single glance.
AI Notice: Some visual content in this article may have been created or enhanced using artificial intelligence (AI) for artistic, editorial or illustrative purposes. Learn more about our approach in our AI & Editorial Principles.