
Francesco Borromini is what happens when a stone mason with a near-pathological relationship to geometry is let loose on Counter-Reformation Rome. While his more photogenic rival Gian Lorenzo Bernini handled the public-relations wing of the Baroque, Borromini rewrote the underlying architectural code. This analysis looks past the usual clichés of tortured genius and rivalry drama to examine him as what he really was: an early systems thinker in stone, treating walls, light, geometry, and structure as a tightly integrated, quasi-algorithmic whole.
And not this, then. We will explore his spatial logic, the data we do have on how his buildings were constructed and interpreted, and what modern-day architects and computational designers can take from a man who architected as if Euclid, Plato and a structural engineer had conspired to stage a take over of the Baroque.
Background: Francesco Borromini in the Roman baroque circus
Can You Name the Masterpiece?
Ten masterpieces. Ten questions. How well do you know the history of art?
Born in 1599 near Lugano, Francesco Borromini arrived in Rome as an almost anonymous Lombard stonecutter and ended up as the most technically radical architect of the seventeenth century. He worked under Carlo Maderno at St Peter’s, collaborated uneasily with Bernini, and then spent the rest of his career proving that right angles are for people who lack imagination.
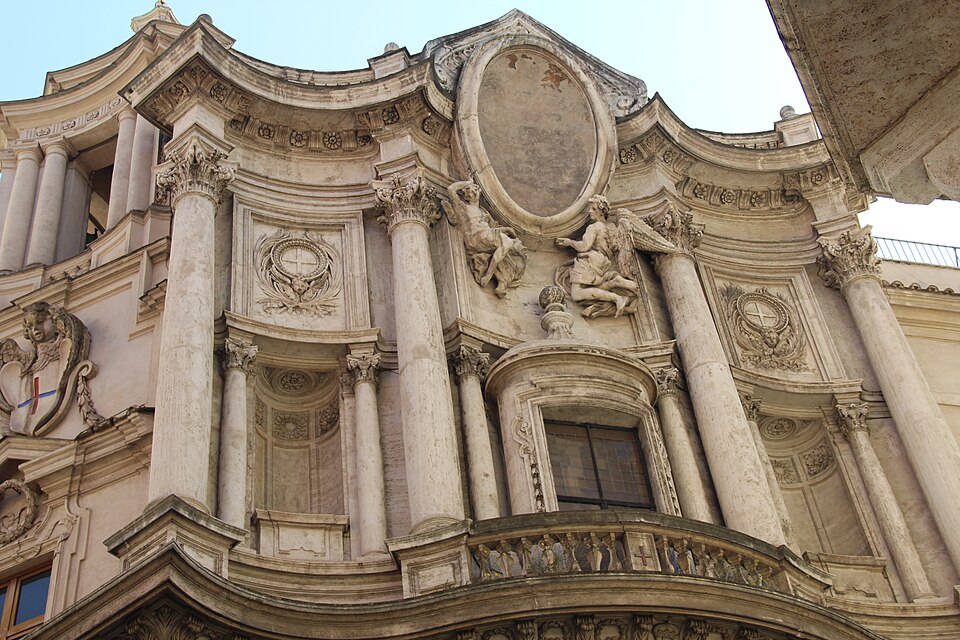
Where Bernini used architecture as extended stage set, Francesco Borromini used it as a spatial calculus. Rudolf Wittkower wrote that Borromini revealed an obsession with underlying geometric orders that surpassed the contemporaneous praxis; Paolo Portoghesi and Anthony Blunt read him as an ongoing dialectic of strict abstract systems and intense personal deformation. That is to say, the facade may curve, but the logic behind it is ice cold.
Politically he worked for patrons such as the Barberini, the Oratorians and the Sapienza, but his career was frankly a kind of pre-emptive tutorial on how to annoy influential figures while still securing large commissions. His suicide in 1667 provided the hermeneutic crutch that thousands of critics leaned on ever after, when it was less embarrassing to call his architecture insane than to admit it might be simply much cleverer than they were.
Space as instrument: the technical operating system
Can You Guess the Artist?
Three clues. One artist. How quickly can you identify the painter?
To understand Francesco Borromini, one must stop reading his work as simple formal exuberance and start treating it as a rule-based manipulation of space. The curves are not gestures; they are operators.
Geometric operations and proto-topological thinking
Borromini’s plans rarely begin from the comforting certainty of the rectangle. Instead, he starts with circles, ovals, equilateral triangles, and hexagons, then subjects them to a series of transformations that feel unnervingly close to what contemporary parametric modelers do in software:
- Shape superposition: San Carlo alle Quattro Fontane uses a plan that can be read as an interpenetration of two triangles within an oval, producing alternating concave and convex bays. This is not caprice; it controls sight lines to the altar and redistributes loads to minimal supports.
- Curved wall as structural device: The undulating walls in San Carlo and Sant Ivo do not only dramatize space; they thicken and curve to work as a series of buttressing shells, allowing for improbably slender supports. Christopher Wren admired the effect; engineers today see an early exercise in shell behavior.
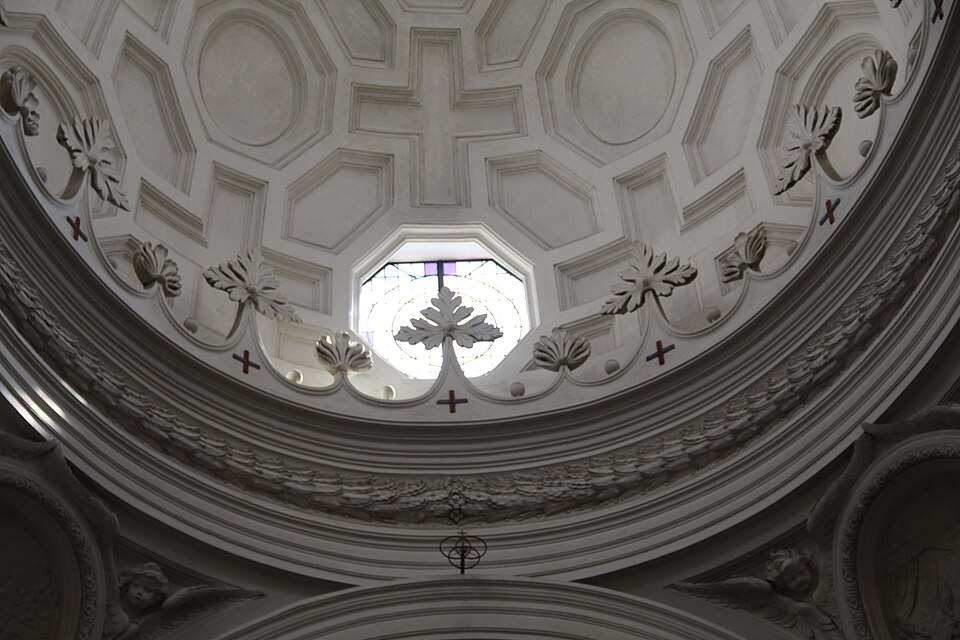
- Iterative patterning: The coffering in San Carlo’s dome reads almost like a recursive grid: hexagons, octagons, and crosses densifying toward the lantern. Modern computational analyses (for instance those using 3D scans published in recent digital heritage studies) show a high degree of geometric regularity hiding behind the apparent complexity.
- Continuous surfaces: He repeatedly blurs traditional joints between wall, vault, and cornice. The result is less a collection of elements and more a continuous, deforming surface long before architects began throwing around the word topology.
The real twist is that for Borromini, geometry is not a decorative afterthought imposed on a structural skeleton. The generating figures are the structure. The plan is not a pretty diagram for presentation; it is the algorithm.
Light, structure, ornament: one integrated system
In most Baroque churches you can still peel apart the categories: structure holds things up, ornament is applied, and light is sprinkled in via the occasional theatrical window. Francesco Borromini instead fuses these into a single performative system.
- Light as spatial gradient: At Sant Ivo alla Sapienza, the space was balanced so the light becoming sufficiently lighter towards the top, leading the gaze to move up to the cork-screw-shaped lantern. A series of small openings in drum, invisible from its exterior, bring about a nearly sourceless light. It is not its vagueness but hierarchy between the light.
- Ornament as structure mapping Much of the stucco relief follows real structural lines or geometric construction. Observe that the ribs in Sant Ivo‘s dome match the edges of the underlying star-hexagon system. Ornament is simply the visible user interface of a hidden geometric engine.
- Material economy: The archives on payments show that at San Carlo the costs and amounts of stone and stucco are lean for what appear to be riches. Clever contouring and integrated decoration enable him to produce what looks like much for relatively little. Several years ahead of modern value engineering except in taste.
Evidence from case studies and historiography
Unlike some historic figures mythologized from near-total data vacuum, Borromini left drawings, contracts, letters, and lots of angry commentary from peers. When these are not being ignored in favor of melodrama, they tell a very coherent story of high control and methodological rigor.
San Carlo alle Quattro Fontane: laboratory on an impossible site
Commissioned around 1634 for the Spanish Trinitarians, San Carlo sits on a site so small and awkward that a normal architect would have politely declined. Francesco Borromini, predictably, saw a challenge worth over-engineering.
Measurable points of interest:
- Plan deformation as site negotiation: The elongated corrugated plan successfully enlarges the central void while accommodating the constrained perimeter. Modern site investigation and 3d-models show that the curvature enables him to hoard structural depth into residual corners.
- The extension of the facade: the bay corners are slightly convex and concave, outwardly projecting the church in the street realm. Dozens of historical reports speak of Spanning, the bulging mass, bringing the church into the public realm; to contemporary urban followers, it appeared as an experiment in micro-urbanism.
- Coffered dome as structural diagram. Proponents as Blunt, etc., feel that diminishing coffers towards the lantern is strictly illusion. However, examination of thrust pattern demonstrates that increased density of coffers and ribs hierarchically also, in subtle detail, embodies structural principles. Borromini operates in an environment where perceptual and structural gradients happen to coincide.
Sant Ivo alla Sapienza: institutional theater of intellect
Built for the University of Rome, Sant Ivo is essentially Francesco Borromini applying his geometric obsessions to an institutional brand. If San Carlo is the intro track, Sant Ivo is the experimental album.
- Plan as semiotic device: The star-like plan, usually described as a combination of triangle and semi-circles, has been overread as cryptic symbolism. However, measured drawings and reconstructions reveal a clarity of construction lines that point to a highly systematic, if multilayered, design process. The geometry is communicative and performative, not random mysticism.
- Lantern as spatial antenna: The corkscrew lantern is more than Baroque cosplay. It really does function as a vertical culmination of the rotating geometries below. Light sampling at various times of day shows it operates as a dynamic register of solar movement, a kind of analog environmental instrument embedded in ecclesiastical form.
- Acoustic performance: Recent acoustic modeling indicates that the complex curvatures of the dome and walls support a relatively homogeneous sound field in the central nave. In short, the same games played with geometry and light incidentally optimize the spoken word and chant. Accident or design, it is an early case of geometry serving multi-sensory performance.
Data points: contracts, costs, and reception
When historians actually read the contracts and cost records, an unflattering discovery awaits the myth of the unhinged visionary: Francesco Borromini is relentlessly practical.
- Budget coherence: Surviving documents for San Carlo and the Oratory of the Filippini indicate repeated negotiations over costs, with Borromini adapting details while maintaining core principles. Trim the marble, not the geometry.
- Drawing revisions: Scholars examining his drawings demonstrate an iterative process that balances initial geometric clarity with numerous layers of refinement. This is less the frenzy of inspiration and more the grind of version control without the benefit of CAD.
- Contemporary criticism: Reactions from peers and patrons frequently frame him as difficult, obstinate, and excessive. But even the unfavorable reports rarely accuse him of incompetence. The problem is not that he did not know what he was doing; it is that he insisted on doing it.
Nuanced perspectives and edge cases
The danger in celebrating Borromini as pure genius is that it conveniently erases his blind spots and failures, which are where his work becomes particularly useful for contemporary practitioners.
Rivalry with Bernini: more product strategy than personality
The usual trope pits Bernini the extrovert showman against Borromini the introvert hermit. In practice, they represent two distinct architectural business models:
- Bernini: integrated designer-producer of theatrical events, favoring legible narratives and maximum patron visibility.
- Borromini: systems architect, prioritizing internal spatial logic, structural efficiency, and intellectual coherence even when it reduces immediate legibility.
This strategic difference still haunts architecture offices today: do you optimize for photogenic renderings and donor-pleasing gestures, or for deep tectonic intelligence that rarely shows up on Instagram? Francesco Borromini is what happens when the second strategy is pursued with almost pathological consistency.

When obsession misfires
His control could curdle into rigidity. Patrons complained about slowness, inflexibility, and an inability to compromise on seemingly minor details. In several projects, negotiations broke down or were reassigned to more politically agile architects. His late works demonstrate increasing formal extremity that edges toward self-referentiality.
For modern architects, this is the cautionary tale: a perfectly tuned geometric system is worthless if it collapses the project’s social and institutional system. Francesco Borromini mastered spatial algorithms but never fully mastered stakeholder management.
Critics, misreadings, and the madness narrative
Nineteenth and early twentieth century historians enthusiastically adopted the story of the eccentric, possibly insane Francesco Borromini whose contorted spaces reflected inner turmoil. Fun, but lazy. Systematic architectural analysis conducted in the later twentieth century has essentially demolished that reading by demonstrating consistent geometric frameworks and constructional intelligence throughout his work.
It is far more plausible that we are dealing not with madness but with a personality that placed rational systems above social lubrication. He is less the tragic madman and more the brilliant but difficult software engineer of the Baroque, forever debugging reality while alienating everyone in the room.
Practical applications and advanced strategies for today
Contemporary architects, computational designers, and educators can extract more from Borromini than some exotic case study in historical weirdness. His buildings function as testbeds for several advanced strategies that conveniently predate our digital tools.
Parametric Baroque without software
If you are working with parametric or algorithmic design, Francesco Borromini offers a historical stress test of your methods.
- Use clear base geometries: Like Borromini’s triangles, circles, and stars, your parametric definitions should start from legible primitives. If your base diagram cannot be drawn and understood by hand, you are probably using complexity as camouflage.
- Bind performance to form: Study how his curvature simultaneously addresses structure, light, sound, and perception. Contemporary scripts should likewise connect form changes to concrete performance criteria rather than abstract visual novelty.
- Draw all the way down: Borromini’s success depends on a relentless translation from concept to joint. Digital workflows today often stall at mid-resolution. The lesson: drive parametric logic down to detail level, including material junctions and construction tolerances.
Designing with hostile constraints
Borromini’s best work emerges from wicked constraints: tiny sites, limited budgets, complicated patrons. Instead of producing compromised boxes, he intensifies the system.
- Leverage curvature for spatial illusion: As in San Carlo, use non-orthogonal plans to expand perceived volume, particularly in small urban sites. This is not a free-form excuse; it is a calibrated reallocation of space where it matters most perceptually.
- Integrate envelope and structure: His thick, curved walls double as structure, thermal mass, and ornament. With contemporary energy codes and climate targets, this integrated thinking is surprisingly current.
- Work with layered legibility: Francesco Borromini designs spaces that reveal their logic gradually. For complex institutional or cultural projects today, avoid single-message diagrams and embrace layered orders that different users can decode over time.
Managing genius: the uncomfortable soft skills
If Francesco Borromini is a hero of geometric integrity, he is also a case study in failed professional diplomacy.
- Translate systems into stories: Patrons rarely care about construction lines. Where Borromini insisted on geometric purity, the contemporary architect must also develop narrative frames that make this purity legible to non-specialists.
- Build kill-switches into your concept: Historic conflicts show what happens when a designer refuses any mechanism for controlled simplification. Today, construct tiered option sets where aspects of the system can be pragmatically reduced without imploding its core logic.
- Document like a fanatic: Borromini’s surviving drawings and contracts have made it possible to reconstruct his methods. The modern analogue is disciplined version control, clear parametric definitions, and robust documentation that outlives the original design team.
Future implications and emerging trajectories
Ironically, the digital turn has made Francesco Borromini more relevant than he has been in three centuries. The tools have finally caught up with his way of thinking, even if they sometimes lack his restraint.
Digital reconstruction and performance analysis
High-resolution laser scanning and photogrammetry have enabled extremely precise 3D models of his major works. These are not just pretty point clouds; they are laboratories.
- Structural simulation: Finite element analysis can now test how his curved walls and shells perform under loads, potentially validating or correcting long-held assumptions about his structural intuition.
- Daylight and climate modeling: By simulating historical and contemporary climate conditions, we can examine how his apertures, wall thicknesses, and material choices handle solar gain and internal comfort, opening a conversation between Baroque form and sustainable performance.
- Acoustic mapping: Digital acoustics can quantify what earlier scholars suspected: that his geometries participate in sound control. This positions Francesco Borromini as an early, if unintentional, environmental designer.
Parametric neo-Baroque and the risk of caricature
Contemporary computational projects love a good curve and a Baroque reference, but often stop at the level of formal cosplay. The real opportunity is not to imitate his shapes but to adopt his disciplinary stance.
- From form fetish to system rigor: Instead of recreating undulating façades, architects can emulate his insistence that geometry governs structure, program, light, and ornament simultaneously.
- Ethics of complexity: Borromini’s meticulous drawings reveal an awareness of the labor his complexity demanded. Digital designers today must similarly confront the fabrication, construction, and maintenance implications of their own exuberant forms.
- Teaching through historic code: Advanced studios and research labs can use Borromini’s projects as case studies in geometric coding, multi-objective performance, and human perception, essentially treating his churches as analog parametric scripts.
Sustainability, thickness, and the revenge of mass
As energy performance standards tighten, Borromini’s combination of mass, curvature, and limited but strategic apertures starts to resemble a pre-industrial sustainability toolkit.
- Thermal inertia: Thick masonry walls stabilize internal temperatures, an increasingly attractive strategy as climate volatility grows.
- Light without glass addiction: Controlled top lighting and small, well-placed windows demonstrate how to create luminous interiors without full glass envelopes.
- Endurance as ecological metric: The simple fact that his buildings still function, centuries later, suggests that longevity should re-enter sustainability criteria. Durable systems trump short-lived novelty.
Francesco Borromini is not merely a subject for intellectual entertainment and eccentric self-destruction. He is an awkward reflection for present practice: obsessively systematic where we are often lacking, rigorously structural and geometrical where algorithms can be lazy, and materially truthful in an era of cladding. As digital systems transfer these levels of complexity into the hands of everyone, the question will be whether we also adopt his rigor and his merciless combination of structure, geometry and light, and if we impose them on ourselves to keep systems governing design and not demands of fashion.
While the most probable future will split. Francesco Borromini will continue to be trotted out as a precedent for another set of curved facades. Or a quieter lineage of architects and engineers will analyze him as an early, freely-available “parametric” model, documenting the design movements of the buildings to enable them to be recreated with accurate, performance-limited fabrication techniques. If the second camp is successful, perhaps the twenty-first century will finally adopt the seventeenth: a Borrominian architecture not of late-Baroque flare, but of highly coded, automatically-CADable signatures of thought.
AI Notice: Some visual content in this article may have been created or enhanced using artificial intelligence (AI) for artistic, editorial or illustrative purposes. Learn more about our approach in our AI & Editorial Principles.